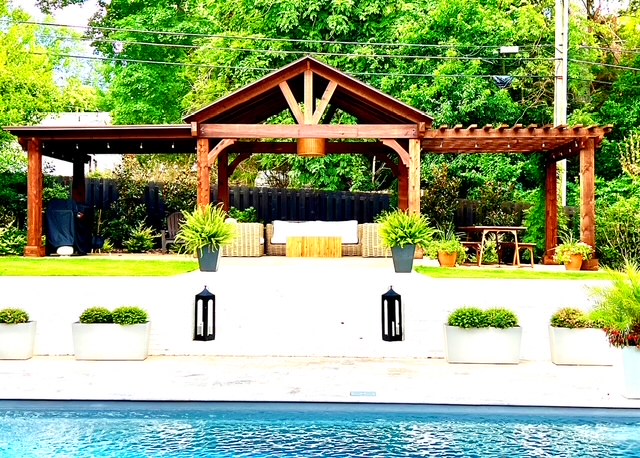
Understanding the Benefits of Custom Outdoor Structures
When homeowners and businesses throughout Gardendale consider adding functional structures to their properties, they often search for solutions that combine durability with visual appeal. Custom outdoor structures deliver protection for vehicles, create inviting entertainment areas, and increase property value while complementing existing architecture.
A well-designed structure serves multiple purposes throughout Alabama’s varied weather conditions. During summer months when temperatures regularly exceed 90 degrees, shaded spaces provide comfortable gathering areas for families and guests. The intense UV exposure common in our region can damage vehicle paint and interiors within months, making protective coverings essential investments rather than luxuries.
Property owners who invest in quality outdoor additions typically see returns through reduced maintenance costs on vehicles and outdoor furnishings. These structures also expand usable living space without the expense of interior renovations. Whether creating a sheltered walkway between buildings on commercial properties or establishing an entertainment zone in residential backyards, thoughtfully designed installations enhance daily functionality while improving curb appeal.
Climate considerations specific to Alabama influence material selection and design approaches. Structures must withstand occasional severe thunderstorms, high winds, and the humidity that characterizes our region. Quality construction using appropriate materials ensures installations remain attractive and functional for decades rather than requiring frequent repairs or replacement.
Choosing Between Different Structure Types
Selecting the right outdoor structure requires careful consideration of intended use, available space, and aesthetic preferences. Each type offers distinct advantages suited to specific needs and property layouts.
Vehicle protection structures range from simple open frameworks to fully enclosed designs. Open versions allow air circulation while blocking direct sunlight and precipitation, making them ideal for properties where ventilation is important. These designs work particularly well in areas with high humidity, as they prevent the moisture accumulation that can occur in fully enclosed spaces. Enclosed options provide maximum protection against weather elements and can include storage areas for tools, lawn equipment, or seasonal items.
Shade structures designed for outdoor living differ significantly in their coverage and ambiance. Some feature solid roofing materials that provide complete weather protection, creating outdoor rooms suitable for furnishings that might not withstand direct exposure. Others incorporate slatted designs or lattice work that filter sunlight while maintaining open, airy atmospheres. This partial coverage approach works beautifully for spaces where dappled sunlight creates visual interest and allows certain plants to thrive.
Freestanding structures offer installation flexibility and can be positioned anywhere on a property without requiring attachment to existing buildings. This independence makes them excellent choices for creating focal points in yards or defining separate activity zones. Attached versions connect directly to homes or commercial buildings, extending rooflines to create covered transitions between indoor and outdoor spaces. This approach often proves more economical and creates seamless architectural flow.
Material choices significantly impact both appearance and longevity. Wood options provide classic warmth and can be stained or painted to match existing structures. Metal alternatives offer modern aesthetics with minimal maintenance requirements and exceptional durability against weather exposure. Composite materials combine benefits of both categories, providing wood-like appearance with enhanced weather resistance and reduced upkeep demands.
Design Considerations for Maximum Functionality
Thoughtful planning ensures outdoor structures meet both immediate needs and future requirements. Proper sizing, placement, and feature integration transform basic installations into valuable property assets that serve multiple functions efficiently.
Dimensions should accommodate intended uses with room for comfortable movement and furniture arrangement. For vehicle protection, measurements must account not only for current automobiles but also allow clearance for doors to open fully and passengers to exit comfortably. Properties planning to add larger vehicles in the future benefit from generous sizing decisions made during initial construction. Entertainment spaces require adequate square footage for seating arrangements, traffic flow, and any features like outdoor kitchens or heating elements.
Orientation relative to sun paths dramatically affects comfort and usability throughout the day. Structures positioned to block afternoon sun exposure create significantly cooler spaces during Alabama’s warmest months. Morning sun orientation works well for breakfast areas while maintaining shade during peak heat hours. Wind patterns also merit consideration, as strategic placement can either block prevailing breezes or channel them through spaces for natural cooling.
Integration with existing landscape and hardscape elements creates cohesive outdoor environments. Coordination with paver patios or stone surfaces establishes smooth transitions between covered and open areas. Proximity to landscape features like trees provides additional shade while creating natural visual frames. Pathways connecting structures to main buildings should offer level, well-drained surfaces for safe, comfortable passage in all weather conditions.
Electrical planning during initial design phases proves far more economical than retrofitting later. Lighting extends usability into evening hours and enhances safety along pathways and stairs. Outlets support entertainment equipment, decorative lighting, and small appliances. Properties considering future additions like ceiling fans, heaters, or audio systems benefit from installing necessary wiring during construction even if fixtures are added later.
Drainage systems prevent water accumulation that damages foundations and creates unsafe conditions. Proper grading directs runoff away from structures and buildings, while gutters and downspouts manage roof drainage effectively. In regions experiencing heavy rainfall, these systems prove essential for preventing erosion and maintaining stable ground conditions around support posts.
Material Selection and Maintenance Requirements
Material choices influence appearance, durability, maintenance demands, and long-term costs. Understanding the characteristics of available options enables informed decisions aligned with priorities and lifestyle preferences.
Traditional wood construction offers timeless appeal and natural warmth that complements many architectural styles. Cedar and redwood contain natural oils that resist decay and insect damage, making them popular choices for outdoor applications. Pressure-treated lumber provides economical durability through chemical preservation processes. Wood structures require periodic maintenance including cleaning, staining, or sealing to preserve appearance and protect against weather exposure. This ongoing care, while requiring time and effort, allows property owners to refresh colors and finishes as tastes evolve.
Aluminum structures deliver modern aesthetics with exceptional longevity and minimal upkeep requirements. The material naturally resists rust and corrosion while maintaining structural integrity through decades of weather exposure. Powder-coated finishes provide color options while adding protective layers that resist fading, chipping, and scratching. Maintenance typically involves only occasional washing to remove accumulated dirt and debris. Aluminum’s light weight relative to its strength simplifies installation while reducing stress on support foundations.
Steel construction provides maximum strength for large spans and heavy load requirements. When properly treated and finished, steel resists corrosion effectively while supporting substantial weights from roofing materials, snow accumulation, or hanging elements. The material works well for commercial applications requiring robust structures and for residential projects incorporating significant additional features. Protective coatings and regular inspections ensure long-term performance without deterioration.
Vinyl and composite materials combine visual appeal with enhanced weather resistance and reduced maintenance. These engineered products resist moisture absorption, preventing the warping, cracking, and rotting that can affect natural wood. Color runs throughout the material rather than being applied as surface coating, eliminating concerns about paint or stain maintenance. While initial costs may exceed basic wood options, long-term savings through reduced upkeep often justify the investment.
Roofing material selection impacts both functionality and appearance. Metal roofing panels offer excellent weather protection with minimal maintenance and long lifespans. They efficiently shed rain and snow while reflecting heat to maintain cooler temperatures underneath. Polycarbonate panels provide weather protection while allowing natural light transmission, creating bright spaces without direct sun exposure. Open lattice designs filter sunlight to create dappled shade patterns while maintaining airy, open atmospheres. The choice depends on desired coverage level, aesthetic preferences, and intended uses for the space.
Working with Skilled Installation Professionals
Professional installation ensures structures meet engineering standards, comply with local regulations, and perform reliably throughout their service lives. Experienced builders bring technical knowledge, specialized tools, and problem-solving abilities that prevent common issues and deliver superior results.
Initial consultations establish project scope, clarify expectations, and explore design possibilities. Skilled professionals assess site conditions including soil composition, drainage patterns, and existing structures that may influence installation approaches. They identify potential challenges early in the planning process and develop solutions that prevent delays or unexpected costs during construction. This collaborative phase allows property owners to understand options, make informed decisions, and establish realistic timelines and budgets.
Permit acquisition and regulatory compliance protect property owners from legal complications and ensure structures meet safety standards. Building codes specify requirements for foundations, structural supports, and connections that must withstand wind loads and other environmental forces. Professional builders understand these regulations and handle necessary documentation, inspections, and approvals. This expertise proves particularly valuable for properties subject to homeowner association rules or historic district guidelines that impose additional requirements.
Precision in layout and foundation work establishes the basis for stable, level structures that function properly and appear visually aligned. Even minor errors in these early stages create compounding problems as construction progresses, potentially resulting in structures that sag, lean, or experience premature failure. Professional installers use surveying equipment and proven techniques to ensure accurate positioning and proper depth for support footings based on soil conditions and structural loads.
Throughout the Gardendale area, property owners benefit from working with teams experienced in local conditions and construction challenges. Hometown Classic approaches each project with attention to detail and commitment to quality workmanship. Whether the goal involves protecting vehicles from weather exposure, creating entertainment spaces for family gatherings, or enhancing property appearance, skilled execution ensures installations deliver lasting value. The ability to coordinate related improvements like retaining walls or custom fire pits allows for cohesive outdoor environment development that maximizes both functionality and aesthetic appeal.
Quality installation includes attention to finishing details that distinguish professional work from basic construction. Clean joints, precise alignment, secure fastening, and proper sealing against water infiltration all contribute to structures that maintain their appearance and integrity over time. Follow-up communication ensures any questions receive prompt responses and property owners understand care requirements for their specific installations.